A contractor who reads the spec — and builds it.
Oxfordshire Retrofit is a whole-house retrofit contractor for architect-led projects: fluent in vapour-open build-ups, airtightness strategies and moisture-safe junction detailing, with a drawings-first site culture and our own directly employed crew. We price from your drawings, we build to them, and we photograph what we conceal.
The problem we solve for practices
Specifying a moisture-safe deep retrofit is one discipline; finding a contractor who will build the junctions as drawn is another. Wood fibre bedded in lime, not dot-and-dab. Insulation returned along partitions, carried through floor voids, closed onto insulated reveals. Tapes lapped in the right order. A ventilation strategy commissioned, not just installed. We know these details because we deliver them — across sixteen-plus retrofit projects in and around Oxford, on solid brick, rubble stone and hybrid walls, in conservation areas and beside listed neighbours.
Fluency, evidenced
- Internal wall insulation — wood fibre, cork and calcium-silicate systems on lime parge, with partition returns, parged joist ends, structural pattresses for fixings, and Sd ≤ 0.1 m finishes. Delivered on Victorian solid brick (Howard Street, St Margaret’s Road), 1920s solid brick (Church Way, Iffley) and 1970 rubble-stone hybrid walls (Orchard House, near Banbury).
- Airtightness as a buildable strategy — taped window-to-wall junctions on compressed impregnated tape, membranes on the warm side of rafter-level insulation, sealed service penetrations, sequencing that puts ventilation and window production decisions before the fabric closes.
- Moisture-safe junctions — insulated reveals meeting IWI as one detail, ventilated cold-roof rebuilds, capillary-active materials below ground, 50 mm ventilation zones preserved above rafter insulation.
- Whole-envelope delivery under one contract — re-roofing with sarking insulation, EWI with eaves extensions and DPC detailing, bespoke timber sash and slim-frame heritage glazing, DCV systems designed to Part F and CIBSE guidance and commissioned. Heat pumps and solar are designed and coordinated by us and installed with our managed certified partners.
How we work with practices
Drawings first. We price from your drawings and specification, query ambiguities before we start, and raise the junctions that will not build as drawn while they are still lines on paper. Site queries come back with photographs and a proposed detail, not a shrug.
Concealed work is verified work. Every element that will be hidden — parge coats, insulation continuity, tapes, membranes, reveal returns — is photographed before it is closed up. Your certification file gets the evidence, not an assurance.
Spec support, without strings. Developing a retrofit specification and want a contractor’s eye on buildability, sequencing or an alternative build-up? We give that input at design stage, whether or not we win the job.
Tenders welcome. We are comfortable pricing at RIBA Stage 4, working contractor’s-design under JCT Minor Works, and coordinating multi-trade sequencing under a single scaffold programme. FMB members; our larger retrofits are delivered under FMB building contracts.
The details, delivered
All projects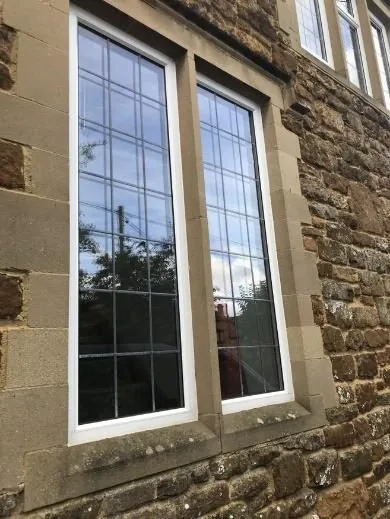
Orchard House, near Banbury. Insulated stone-mullion reveals, room-by-room IWI in wood fibre, cork and calcium silicate — certified EPC B on the public register.
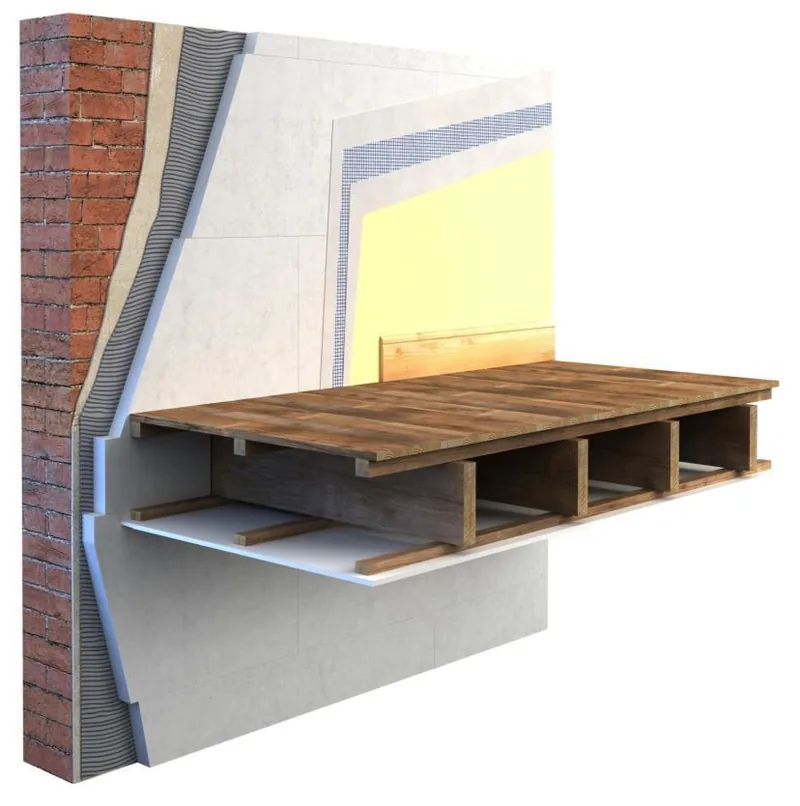
IWI continuity as drawn. Insulation carried through floor voids and returned along partitions — photographed before it was closed up.
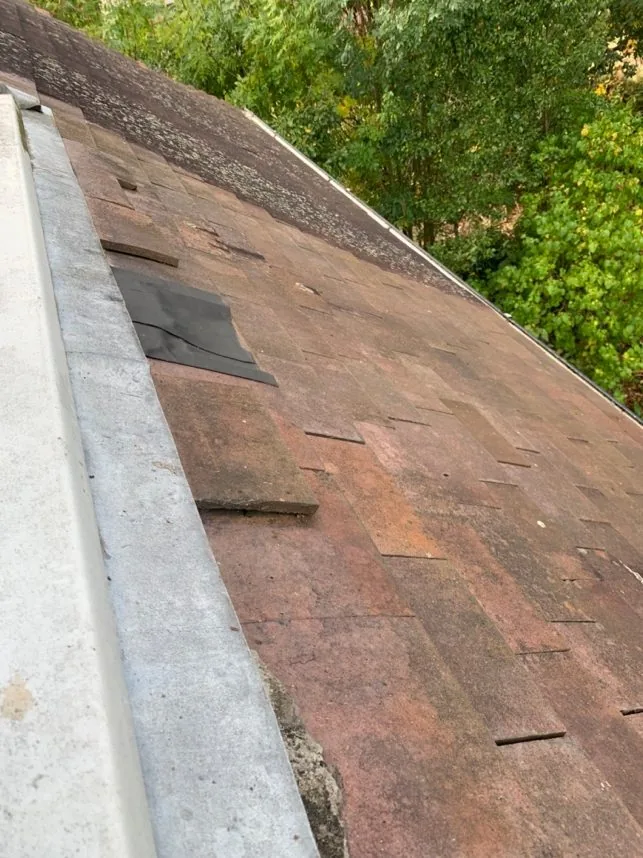
Church Way, Iffley. Conservation-area re-roof: original tiles saved and re-laid over new wood-fibre sarking insulation.
Capability evidence: the Orchard House document
The clearest way to judge a contractor is a real project, documented properly. Our 30-page Orchard House case study covers a full whole-house retrofit of a 1970 rubble-stone house — room-by-room IWI in wood fibre, cork and calcium silicate, insulated stone-mullion reveals, nine skeiling zones, humidity-controlled whole-house ventilation, oil-to-heat-pump conversion with excavated insulated distribution, and full electrical renewal — with the design logic, the build-ups and the delivery record, claim by claim. The certified outcome, EPC B, is on the public register.
Download the Orchard House capability study (PDF)Each published case study on this site also carries a technical footnote for specifiers — design targets, moisture strategy, named components and junction details — and we are happy to walk through any of them in person.
Direct contact. No gatekeeping.
For tender enquiries, spec-stage input or a conversation about a live project: Conrad — use the contact page and mark your message for the attention of the director. We will meet you on site, at your office, or on one of ours.