Retrofit services.
Fourteen services, one method. Every measure we offer across Oxfordshire is part of the same fabric-first system — designed together, sequenced in the right order, and built by one accountable company. Start with the house's biggest problem; we will tell you what it connects to.
Fabric
The measures that cut the heat demand — insulation on every element, detailed so the warm layer never breaks.
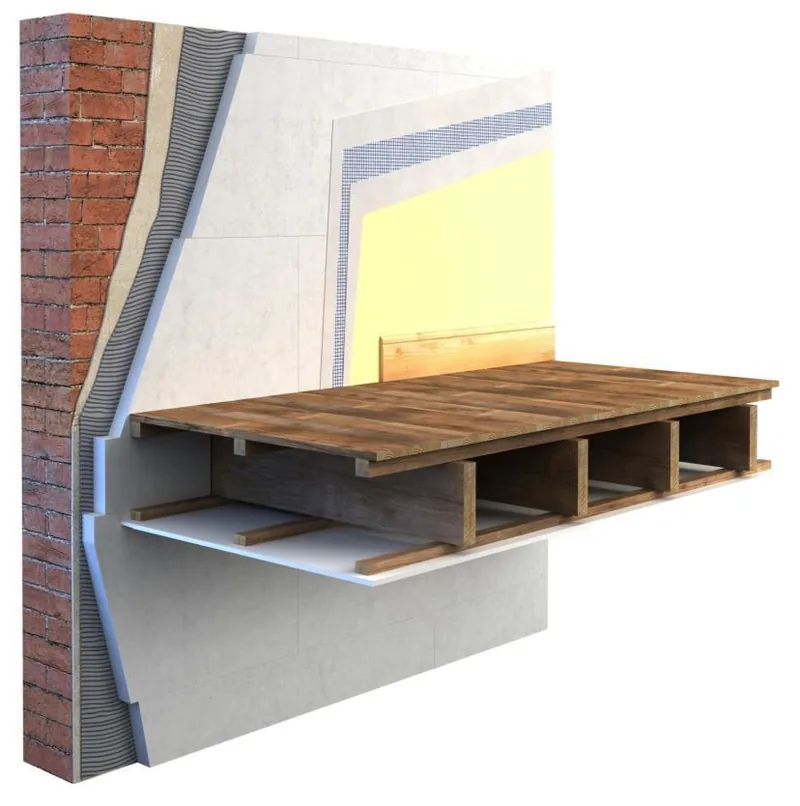
Internal wall insulation
Wood fibre, cork and calcium silicate in lime — breathable insulation for solid-wall houses, detailed room by room.
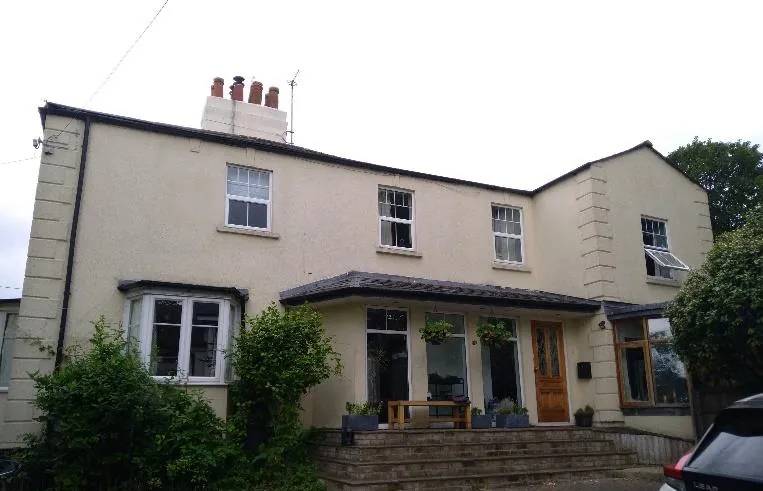
External wall insulation
The house wrapped in one continuous insulating layer, finished in render or timber — roof, sills and drainage rebuilt around it.
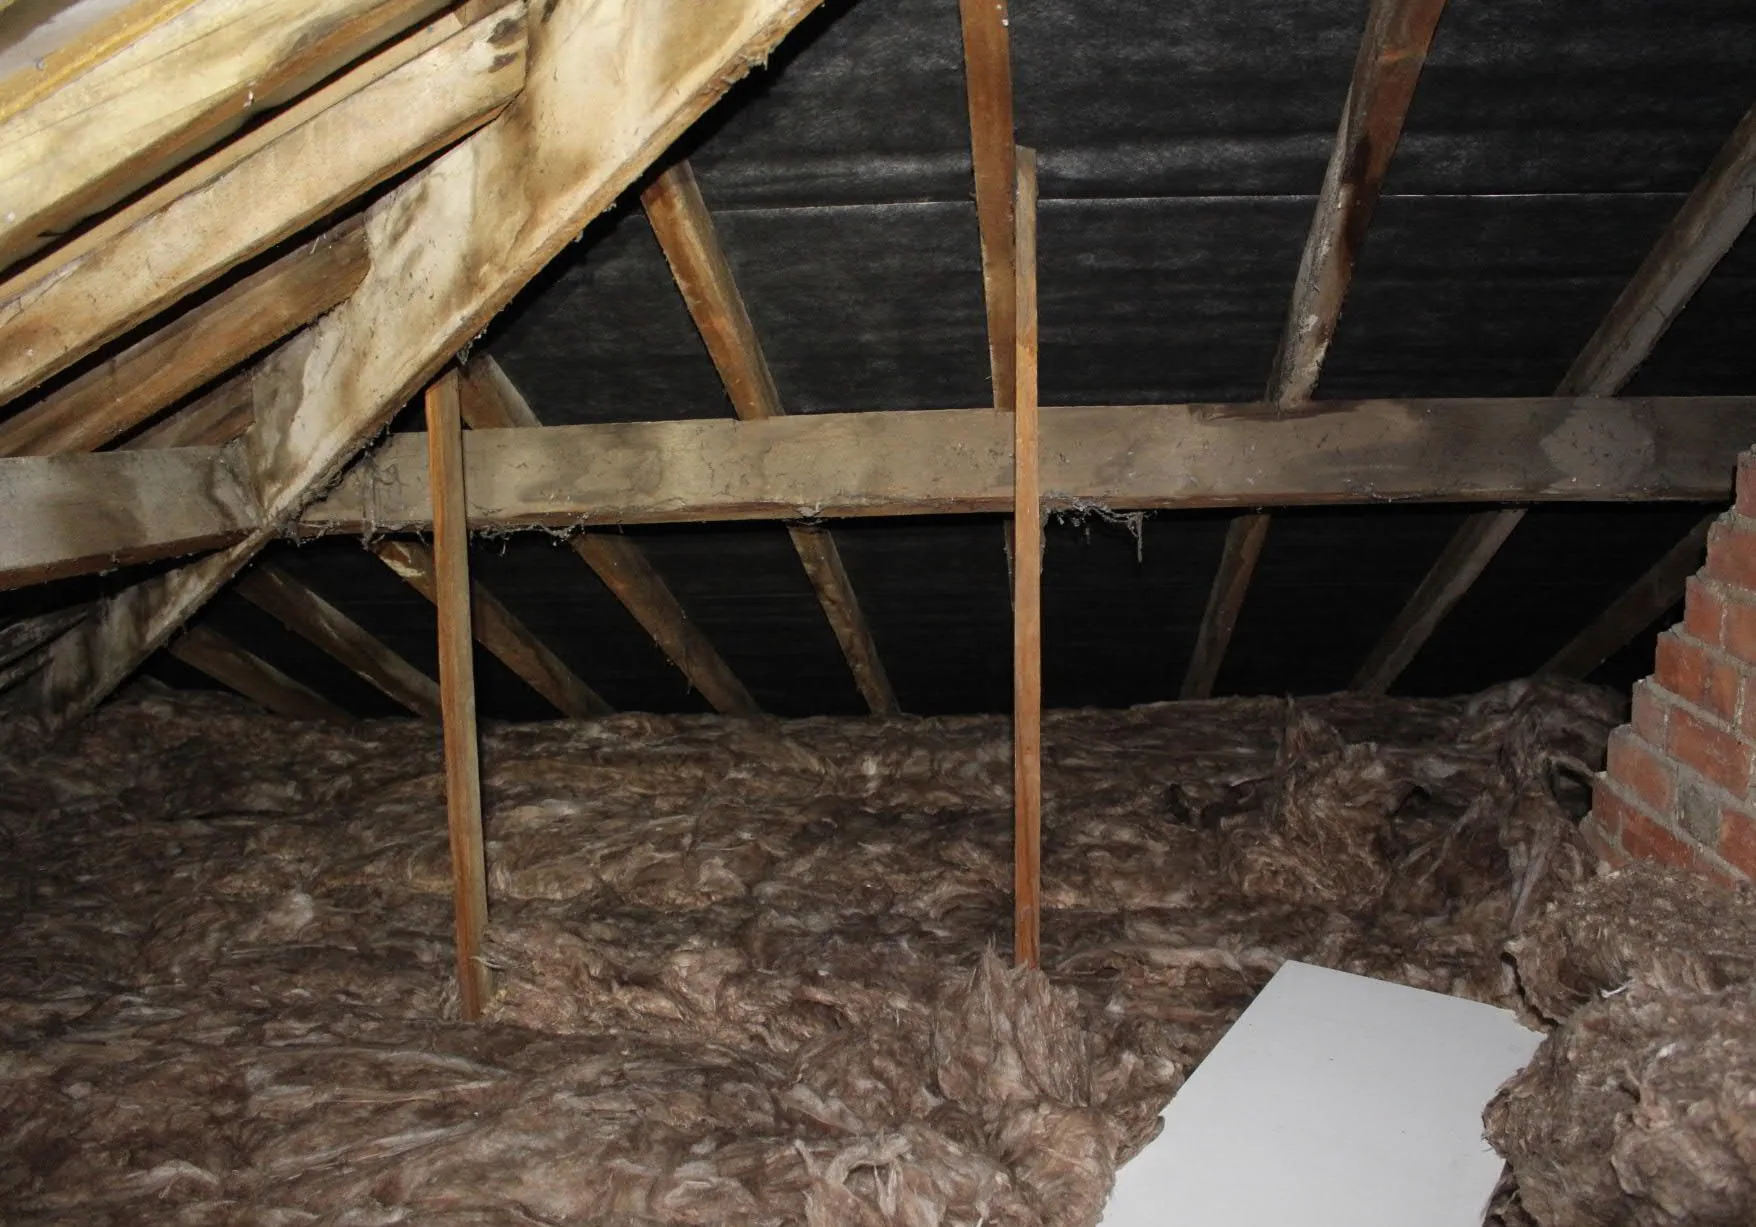
Loft, room-in-roof & skeiling insulation
300 mm lofts, insulated slopes, dormers and knee walls — the whole top of the house, not just the easy horizontal bit.
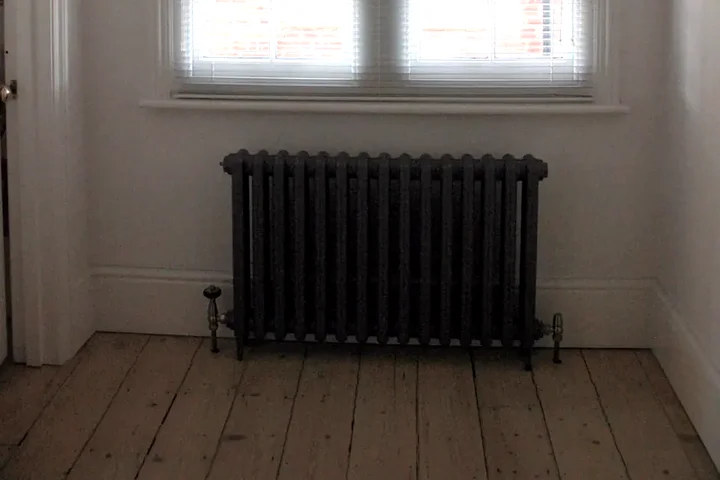
Floor insulation & underfloor heating
Suspended floors lifted and insulated, solid floors rebuilt breathable — with underfloor heating laid while they are open.
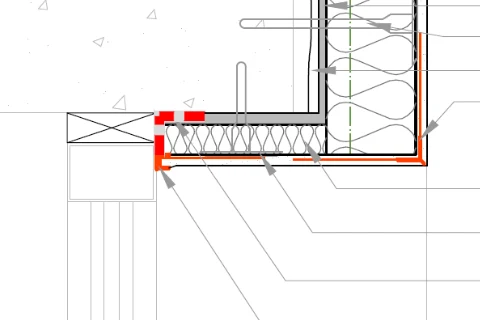
Airtightness & membranes
Taped junctions, sealed penetrations and lime air-control layers — the discipline that makes insulation perform.
Systems
Ventilation, heat and power — designed against the improved building, never bolted onto the old one.

Whole-house ventilation
Humidity-controlled systems engineered to Part F — designed in before the house is sealed, commissioned after.
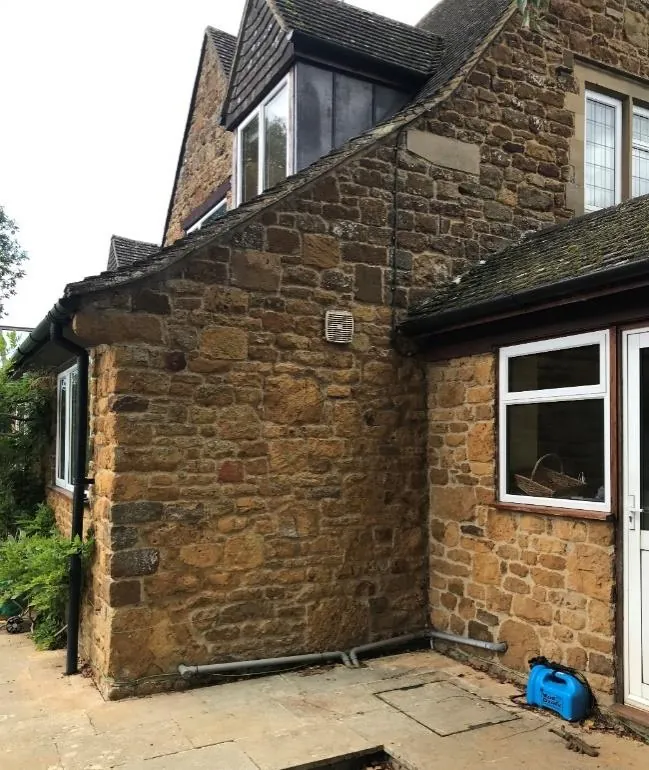
Heat pumps
Designed by us against the finished building, installed with our managed certified partners — always fabric first.
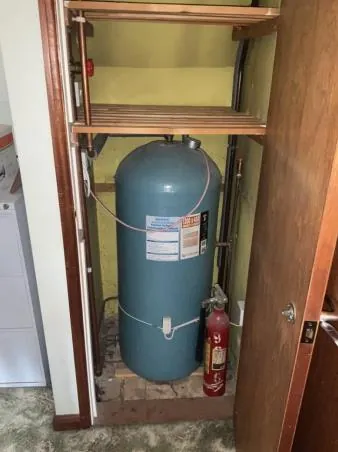
Heating & hot water
Emitters verified room by room, cylinders upsized, pipework insulated — the wet side made ready for low-temperature running.
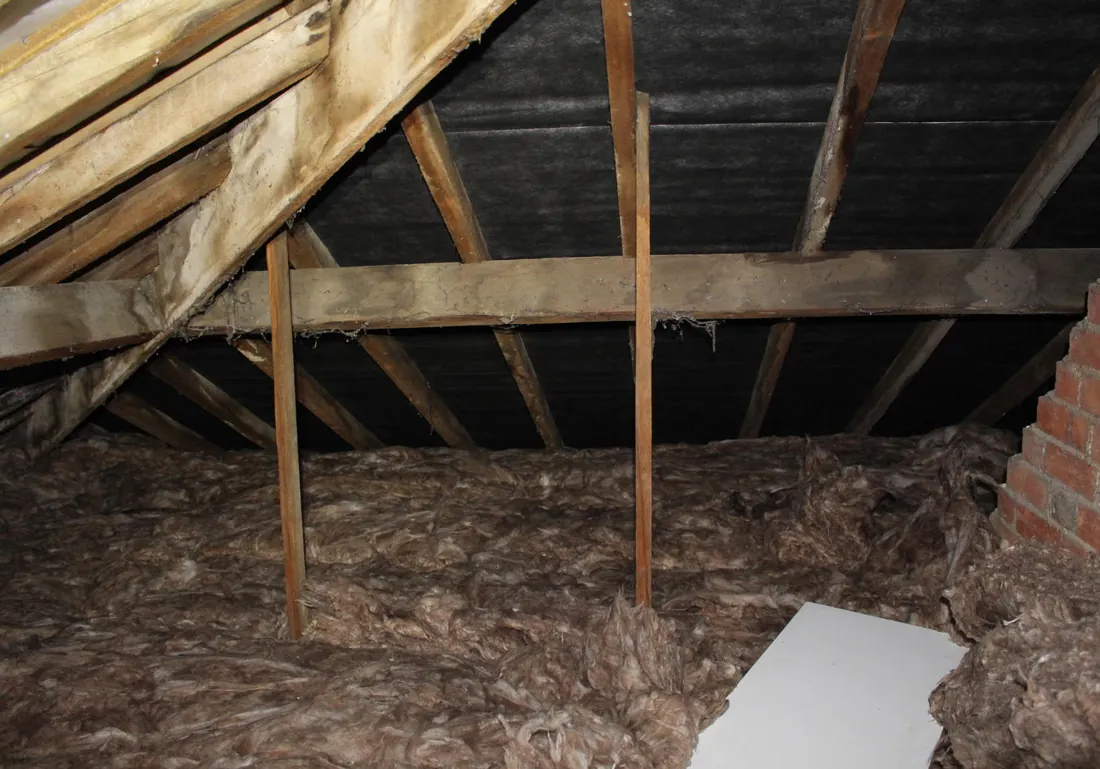
Solar PV
Designed into the whole-house plan with the roof made structurally ready first — installed with our managed certified partners.
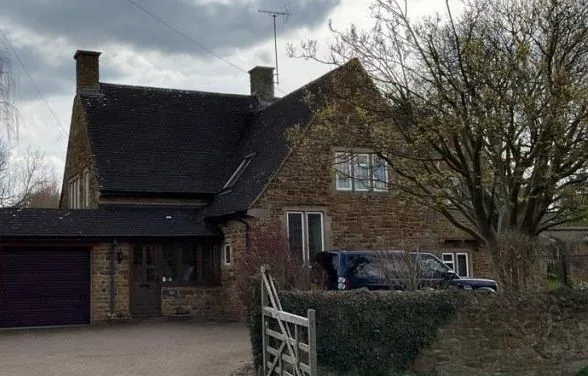
Rewiring & electrical
The enabling stage: deep back boxes, dedicated heat pump and ventilation supplies, Part P certification — before the walls close.
Envelope
Roofs, windows and masonry — the weathering skin of the house, repaired and upgraded in the materials it was built with.
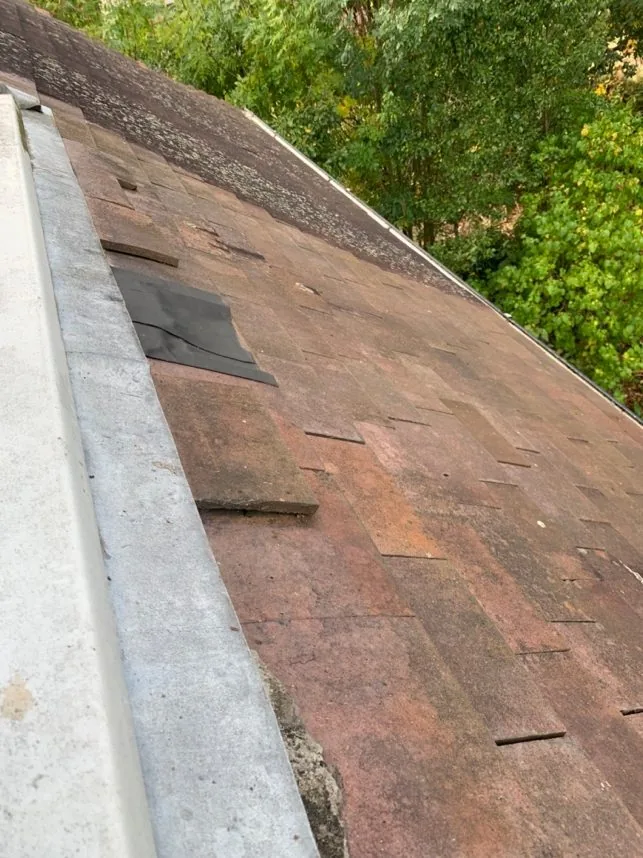
Insulated re-roofing
Original tiles salvaged and re-laid over wood-fibre sarking — the roofscape preserved, the build-up transformed.
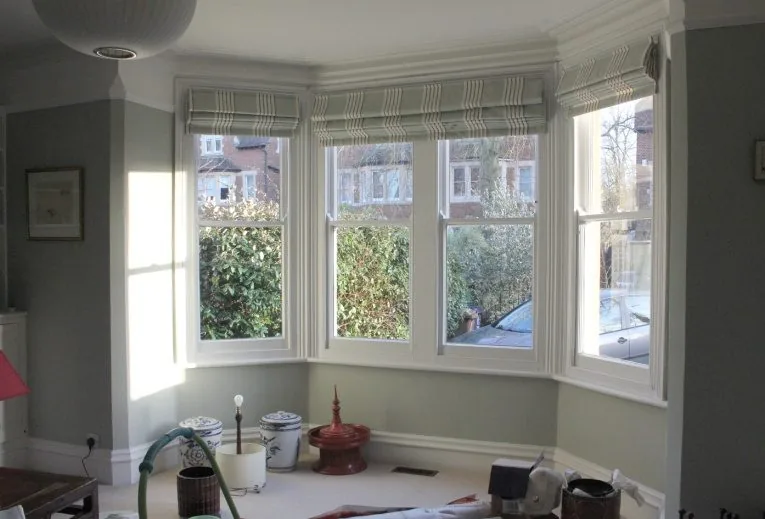
Windows & doors
Heritage timber sashes, slim-frame stone-mullion units and composite doors — installed airtight and thermal-bridge-free.
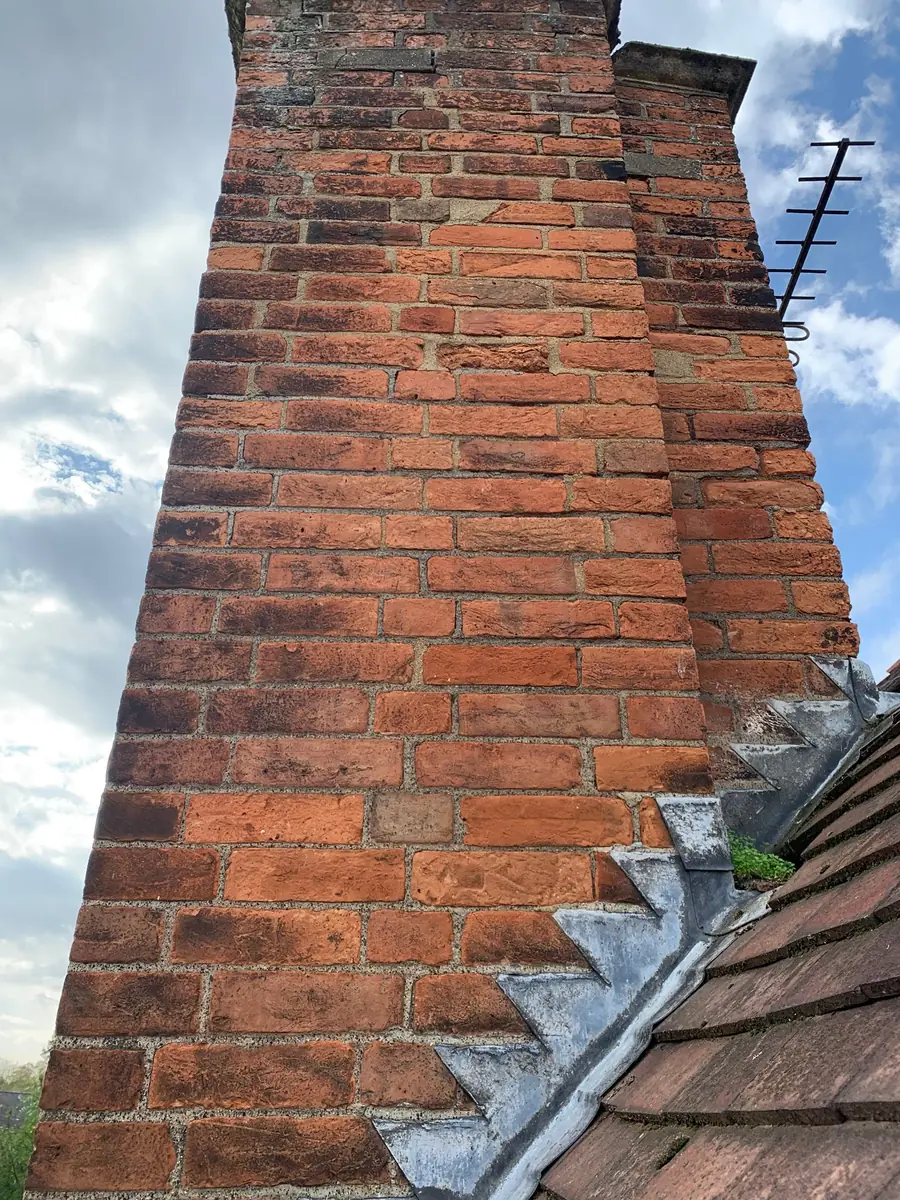
Chimneys, lime repointing & timber cladding
Period masonry repaired in non-hydraulic lime, disused flues cowled and sealed — and insulated walls finished in cedar.
Delivery
Every measure above as one designed, sequenced programme — one contract, one accountable company.
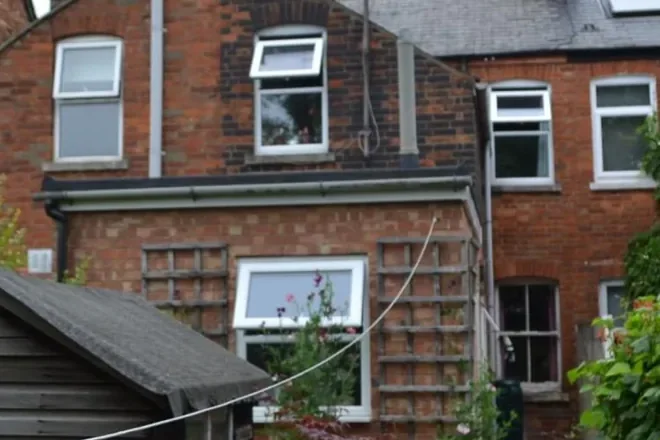
Whole-house retrofit
The complete thermal envelope rebuilt in the right order, heat source last — with the result published on the public register.
Not sure which measure comes first?
A senior surveyor walks the house, takes the measurements, and tells you honestly what it needs — and in what order. Written summary either way.