At a glance
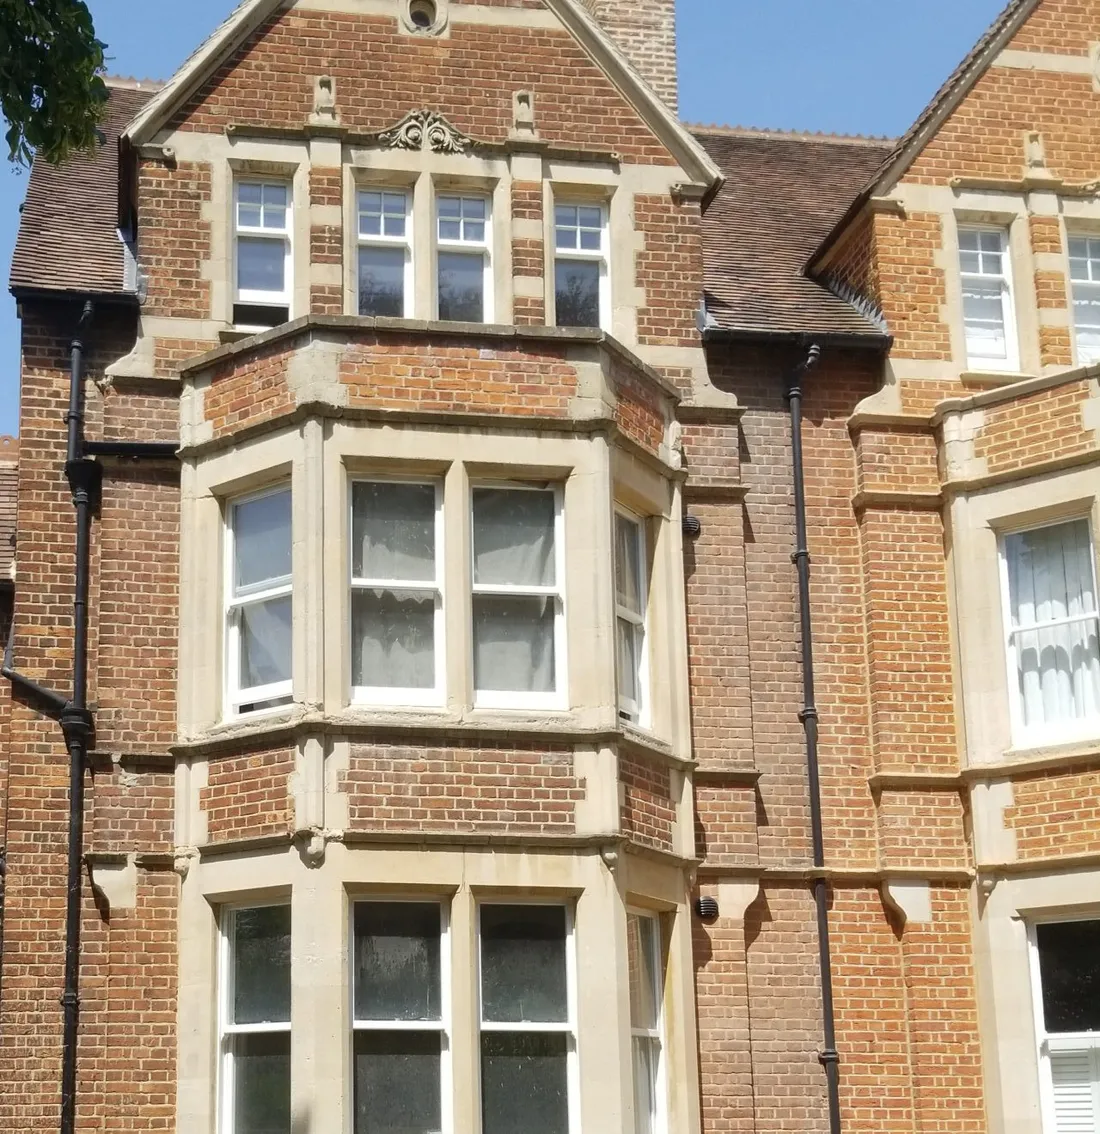
- Property — 1880s Victorian semi-detached, St Margaret’s Road, North Oxford
- Construction — solid brick walls, suspended timber floors, room-in-roof; five storeys including lower ground
- Setting — conservation area, original single-glazed sash windows at outset
- Starting point — EPC 64 (band D); modelled emissions 11.62 tonnes CO₂ a year
- Approach — fabric-first, whole-house plan; fully breathable internal wall insulation; airtight window installation; mechanical ventilation
- Certified outcome — EPC C, March 2022 (public register)
- Today — entirely gas-free: air source heat pump with underfloor heating (public record)
- Third-party validation — opened to visitors at Oxford open-home events, 2025
The building
North Oxford’s Victorian villas are some of the hardest houses in Britain to decarbonise. This one is typical of the breed: built in the 1880s with solid brick walls — no cavity to fill — original single-glazed timber sashes, a suspended timber floor over a ventilated void, four chimneys, and a room-in-the-roof with sloping ceilings and dormers. Five storeys of heated space, from a lower-ground kitchen level to an attic floor, every one of them leaking heat through walls that measured a U-value of around 2.2 W/m²K — roughly seven times worse than a new-build wall.
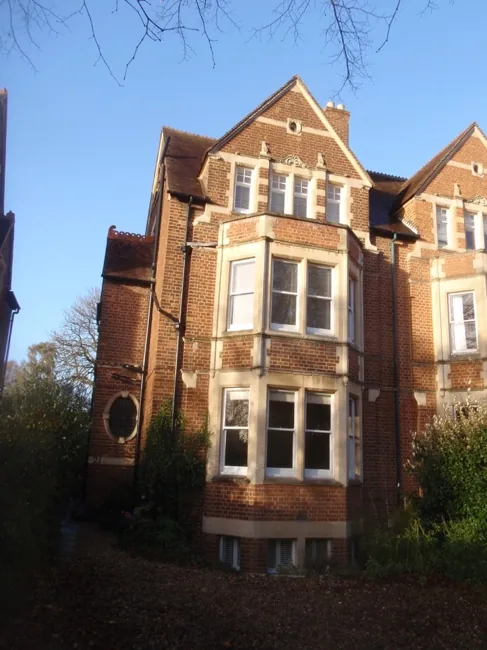
Houses like this resist the standard menu. External wall insulation is a non-starter on a conservation-area street of ornamental brickwork and stone dressings. Cheap internal dry-lining with plastic-based foams traps moisture in the solid masonry, and trapped moisture in a 140-year-old wall means decay, mould and ruined fabric. And piecemeal measures — a bit of loft wool here, some secondary glazing there — leave cold bridges and gaps where condensation concentrates.
The answer is a whole-house plan: treat walls, floors, roof, windows, airtightness and ventilation as one continuous system, designed together, built in the right order. That is the discipline behind our whole-house retrofit service.
The retrofit strategy
The project began with a building performance specification — a room-by-room, element-by-element design document setting build-ups, target U-values and moisture rules for every part of the envelope, before any work started.
Three principles ran through it:
Fabric first. Cut the heat demand of the building itself before changing how it is heated. The modelling projected the fabric phase alone — insulation, windows, airtightness, ventilation — would lift the house from EPC 64 (D) to 77 (C), taking modelled emissions from 11.62 to 6.88 tonnes of CO₂ a year, with a full plan including heat pump and solar modelled at band B. Those are design projections; the certified result came later.
Breathable everything. Because the walls are solid masonry, every layer added inside them was specified vapour-open: wood-fibre boards, lime plasters, calcium-silicate board in the damp-prone basement, and natural diffusion-open paints with a vapour resistance (Sd) of 0.1 m or less. The logic, spelled out in the specification: the old wall must stay free to dry both outwards and inwards, so moisture is never trapped behind the insulation where it could condense. This is the single decision that separates a durable solid-wall retrofit from a slow-motion failure.
Airtight, then ventilated. Insulation without airtightness is a jumper worn in the wind. Every junction — window to wall, joist end to masonry, insulation board to floor — was detailed with airtightness tapes and lime parge coats. And because a sealed house needs managed fresh air, continuous mechanical extract ventilation with humidity-controlled boost was designed in from the start, not bolted on afterwards.
The works, trade by trade
Internal wall insulation — five storeys of it
Every external wall in the house was insulated from the inside. The existing plaster was stripped back to brick, and 80 mm tongue-and-groove wood-fibre boards (thermal conductivity 0.038–0.04 W/mK) were bonded to the walls and finished in breathable lime plaster. The design target: bring the walls from a U-value of 2.2 down to 0.39 W/m²K. The same logic drives every internal wall insulation project we take on.
The detailing is where solid-wall jobs are won or lost. Timber joist ends bedded in the external walls were sealed with a lime parge coat so warm air cannot leak past them into the structure. Party-wall returns were insulated at least 600 mm back to kill the cold bridge at the junction. In the lower-ground rooms — below pavement level and most exposed to moisture — capillary-active calcium-silicate boards with their matching system plaster were used instead, a build-up chosen specifically for damp-tolerant performance. And where floor space was too tight for 80 mm of wood fibre, 30 mm aerogel boards on magnesium board (an exceptional 0.015 W/mK) did the same job in a third of the thickness. Everything was decorated in vapour-permeable paint so the wall can go on breathing through its finishes.
The room-in-the-roof
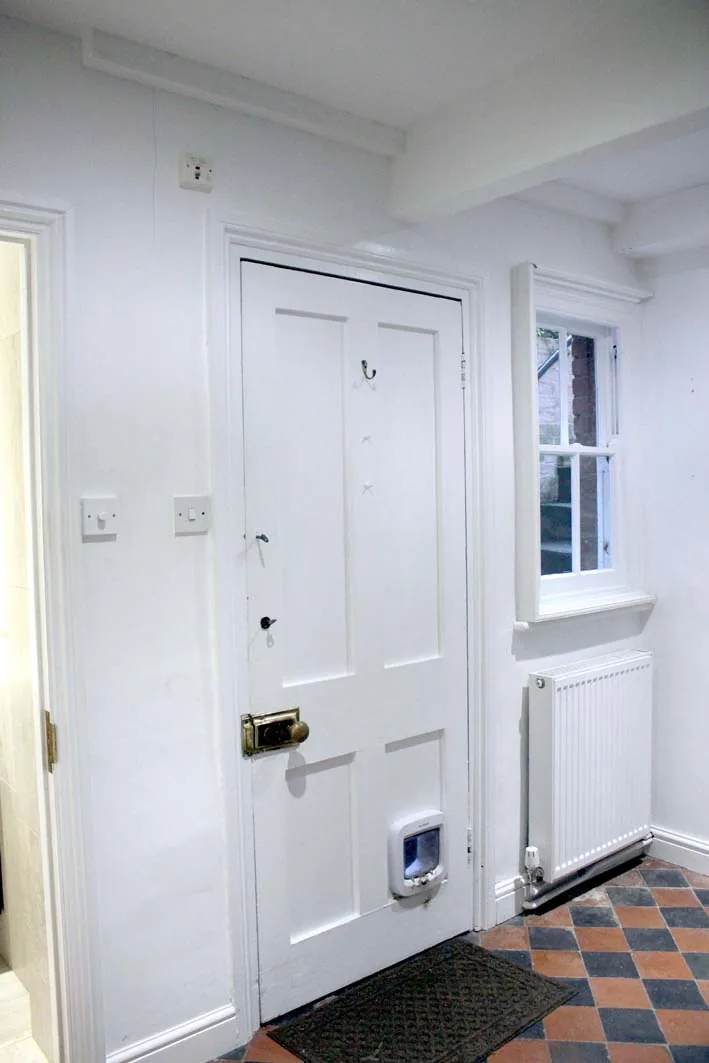
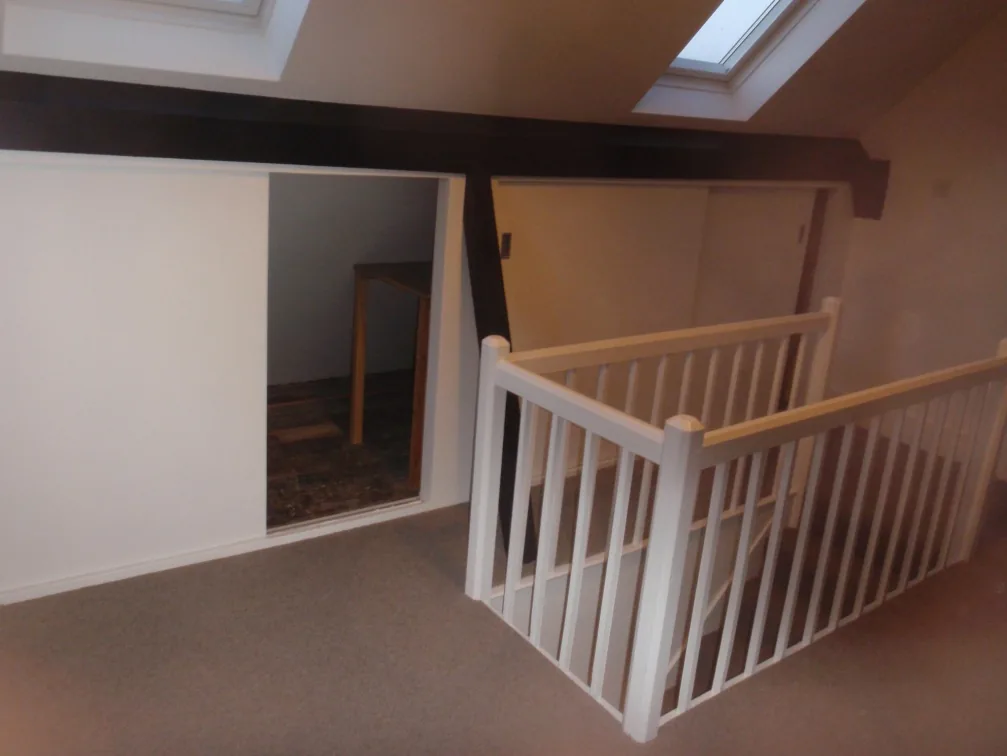
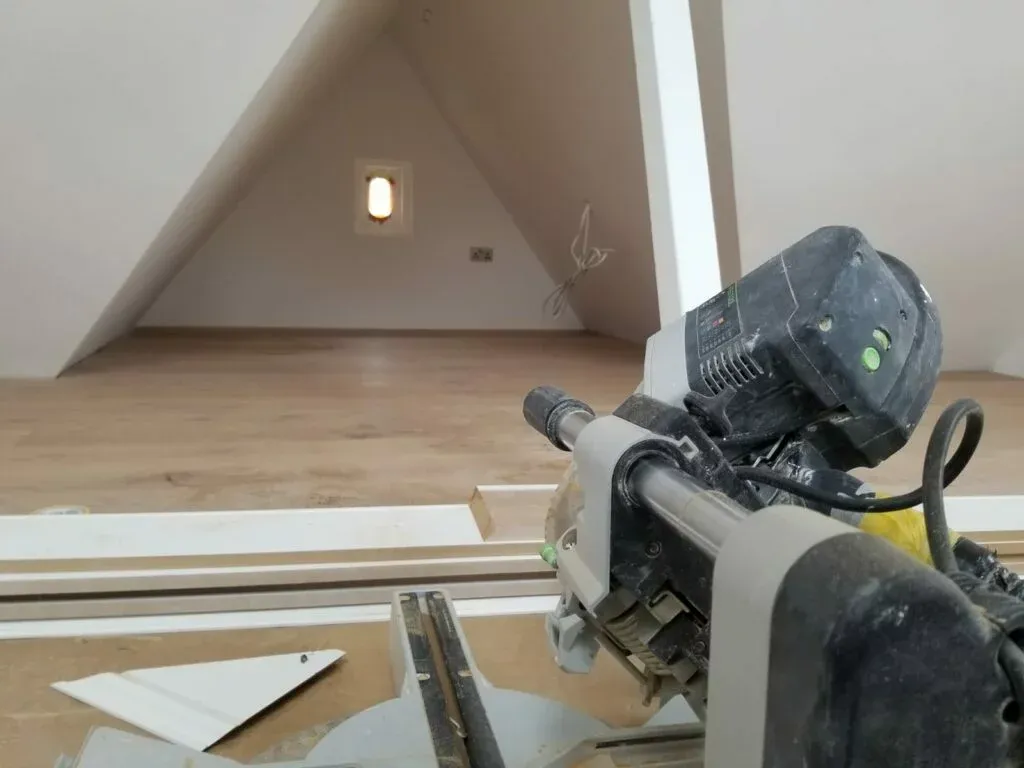
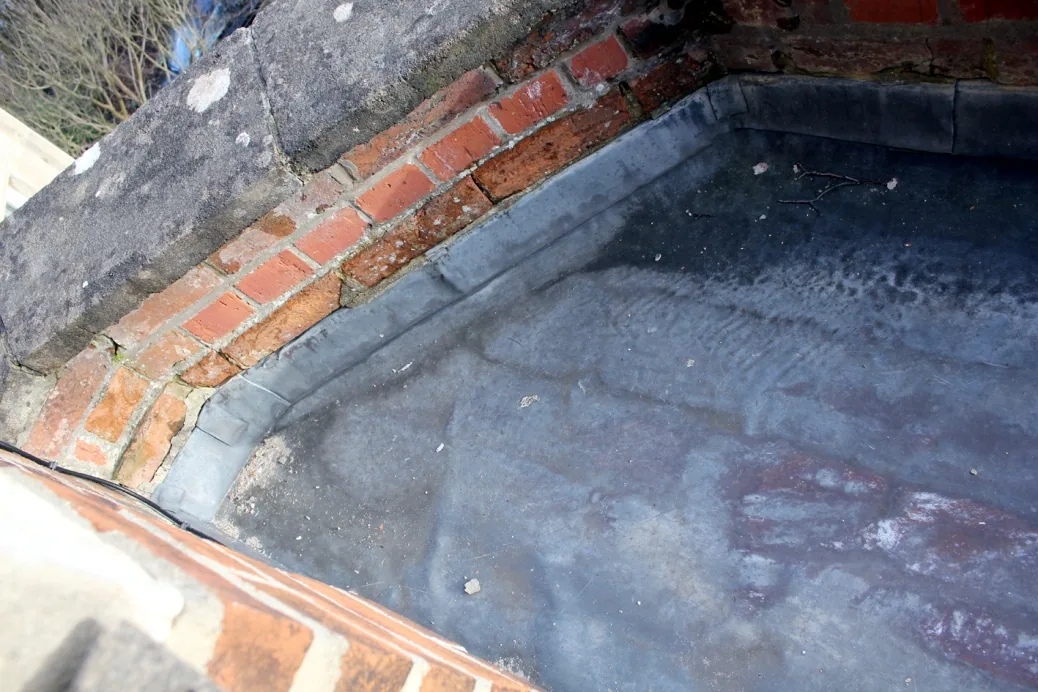
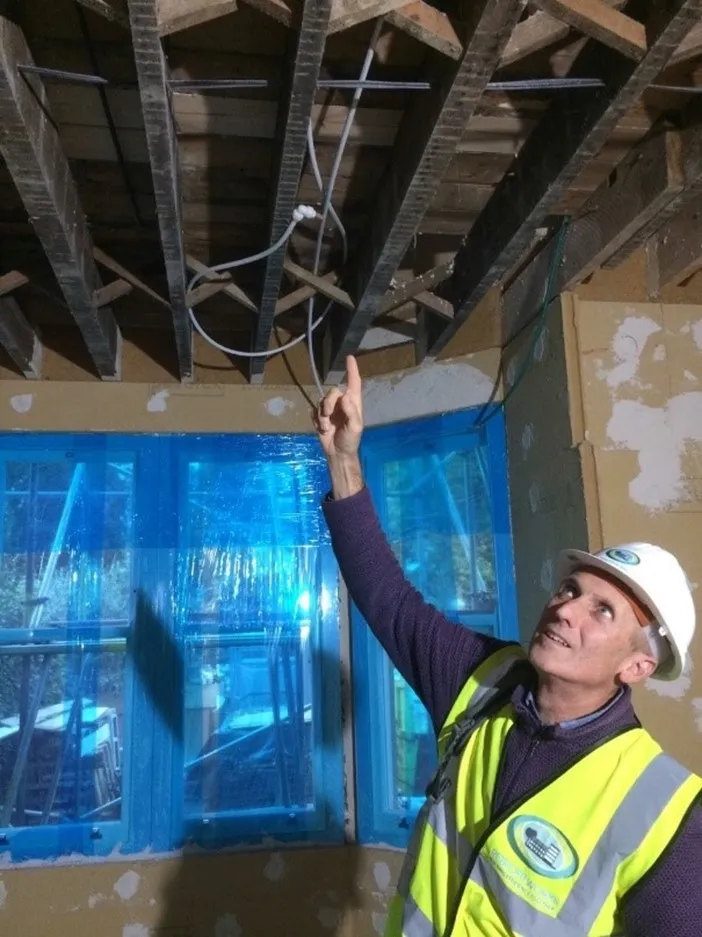
The attic storey — walls, sloping skeilings, flat ceilings and dormers — was insulated with the same 80 mm wood-fibre and lime build-up, with a taped, airtight vapour-control layer run continuously across the rafters. Dwarf walls were taken down and reformed to make the insulation line continuous, targeting a U-value improvement from 2.2 to 0.4 W/m²K. The lead flat roof over the front bay was stripped (the lead salvaged), laid with 100 mm of cellular-glass insulation — completely impervious to moisture — and re-covered. More on this kind of work: loft, room-in-roof and skeiling insulation.
Under the floor
The lower-ground suspended timber floor, around 50 m², was lifted board by board. At least 100 mm of insulation was fitted on netting between the joists, a vapour-control layer and wood-fibre underlay laid over, and — crucially for a timber floor’s survival — the 150 mm ventilated void beneath was kept clear so the structure stays dry. Design target: from roughly 2.0 down to 0.25 W/m²K. See floor insulation and underfloor heating.
Heating: underfloor, and ultimately gas-free
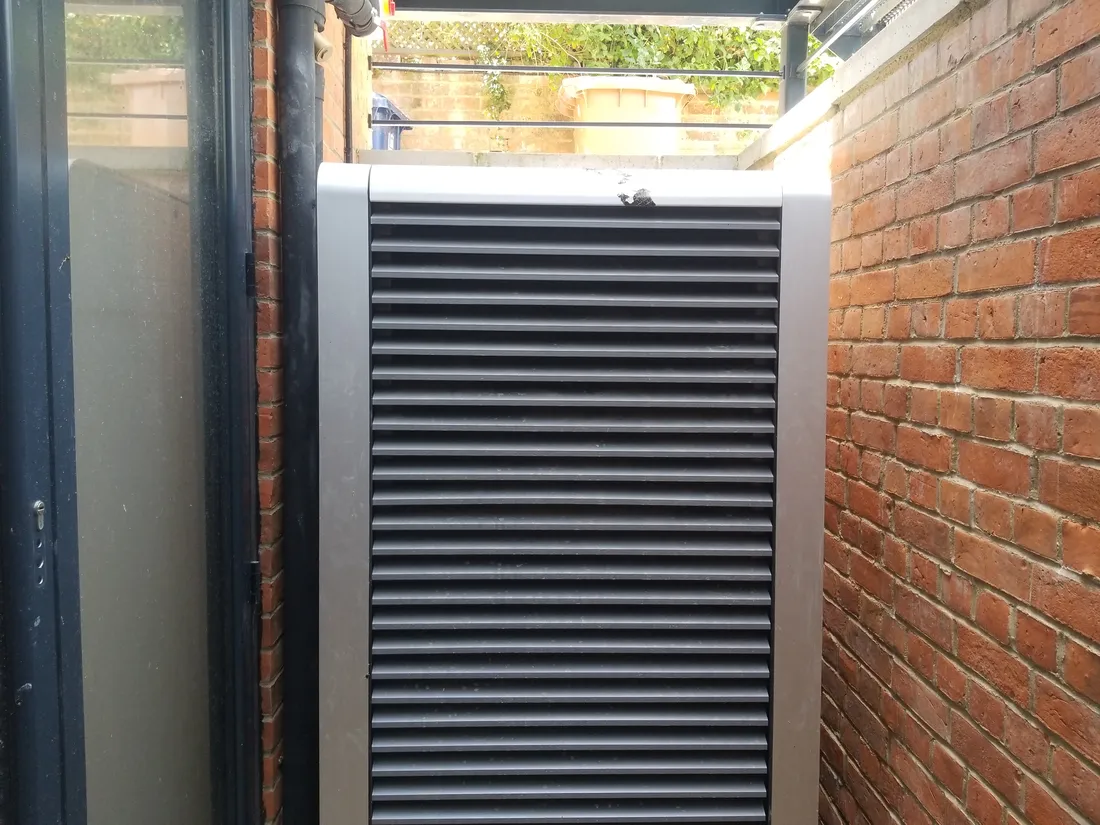
The existing underfloor heating on the lower ground floor was extended across the whole level, run in metal diffusion plates on battens above the new floor insulation. That is the fabric-first sequence doing its job: underfloor heating runs at low water temperatures, and low temperatures are exactly what heat pumps deliver efficiently. With the envelope transformed, the house completed its journey in a second phase that the whole-house plan had modelled from the start — the gas boiler went, and an air source heat pump took over heating and hot water. The house is now, on the public record, entirely gas-free.
Windows: thirty-four new timber sashes
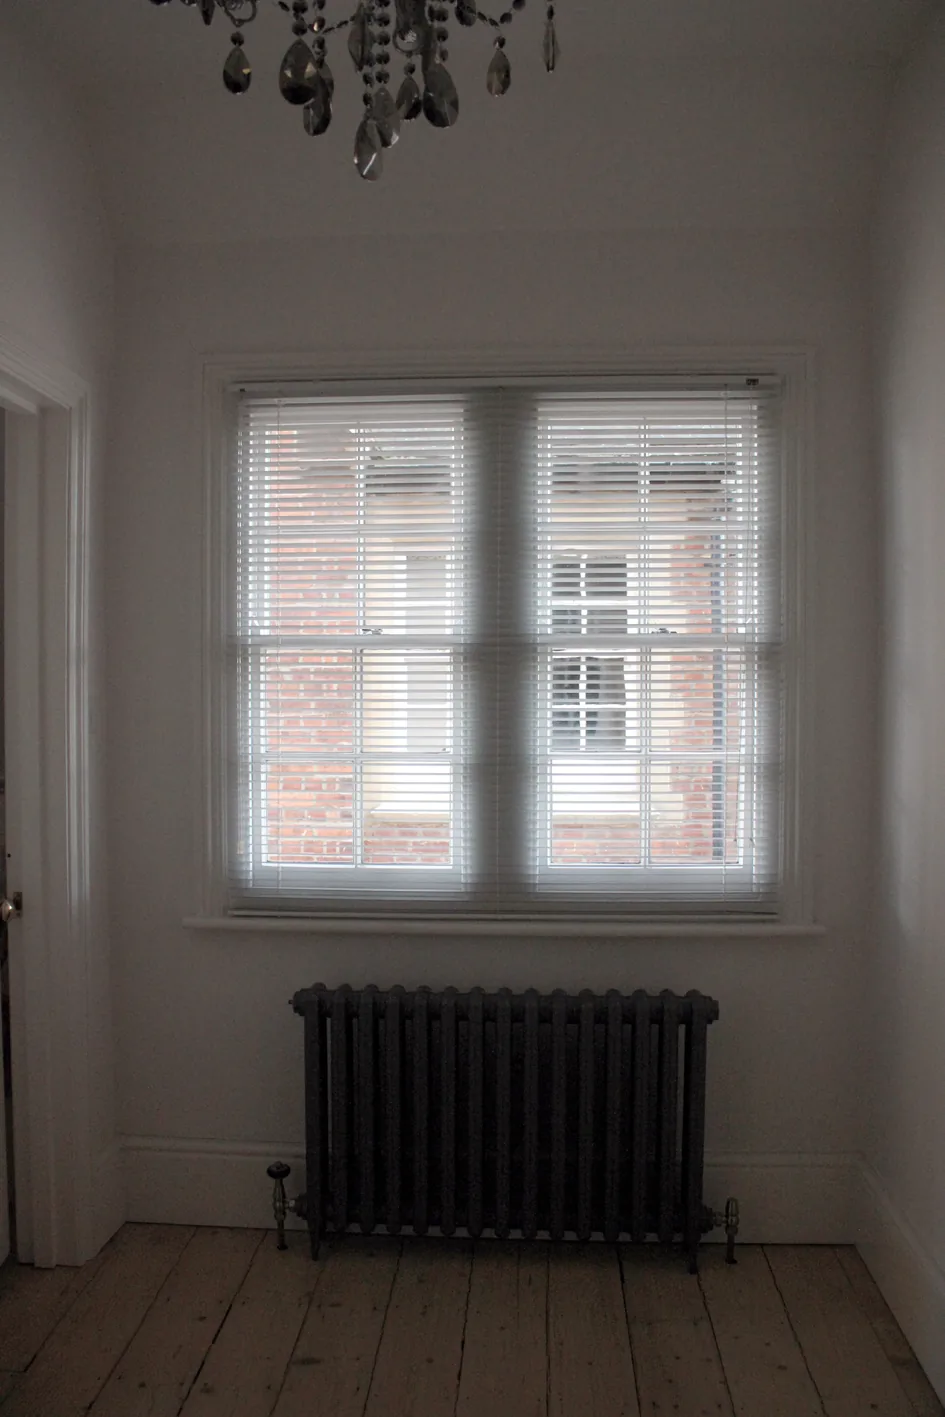
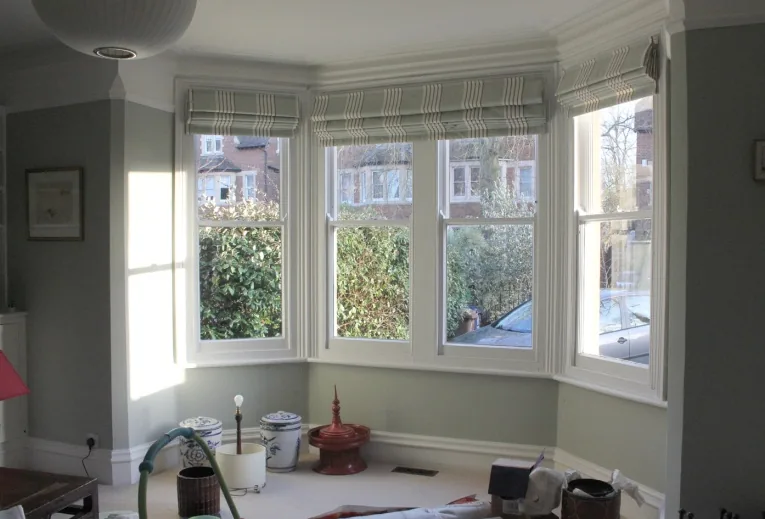
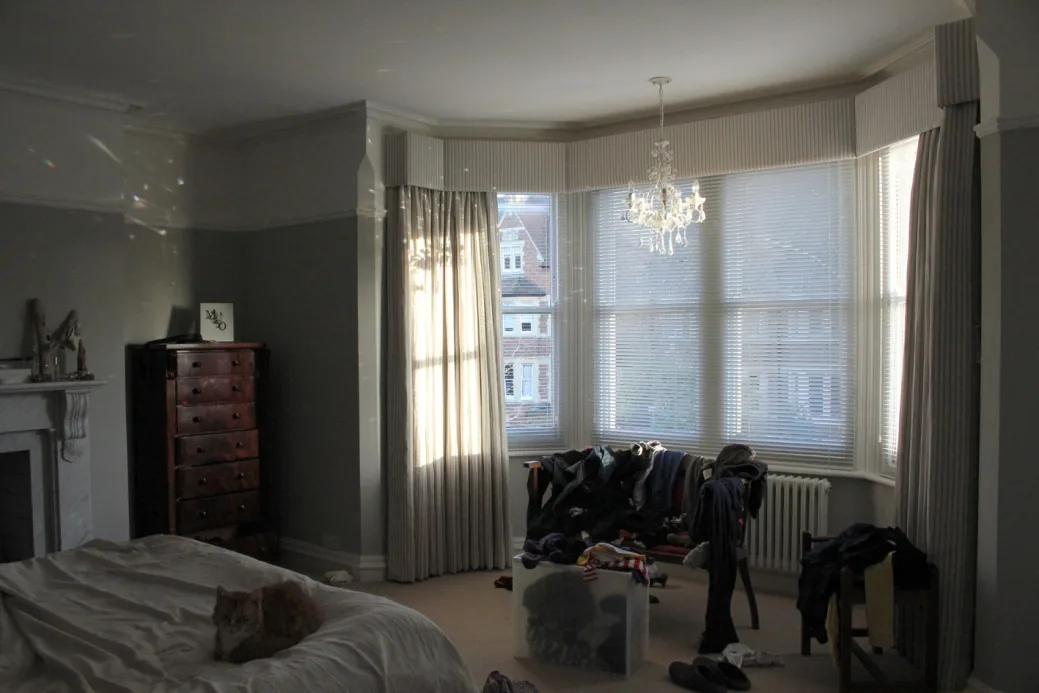
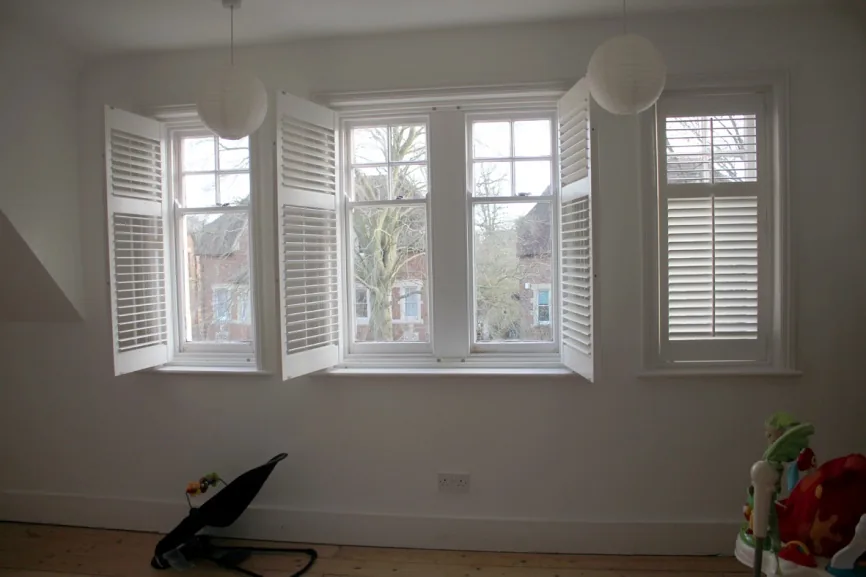
Every window in the house — thirty-four of them across five floors, plus a glazed timber entrance door — was replaced with high-performance timber sashes, specified to conservation-area expectations with planning consent recommended and design targets of U 1.2 W/m²K, and 0.7 for the highest-specification units. The installation detail matters as much as the glass: each frame was set on structural insulating blocks rather than cold masonry, the frame-to-wall gap filled with compressible expanding tape, and the junction sealed inside with airtightness tape — a thermal-bridge-free, airtight install, window by window, thirty-four times. This is the standard we bring to every windows and doors package.
Ventilation and the small stuff that matters
A continuous decentralised mechanical extract system was specified for the kitchen, bathrooms and WCs — quiet (18 dBA or less at 3 m), sipping power at a specific fan power of 0.09 W/l/s, with humidity-controlled boost, and doors undercut to let air move through the house. The four redundant chimneys were draught-sealed, with the old kitchen chimney blocked and lined with insulating board. Wood-fibre acoustic batts went between the bedroom floor joists — a retrofit bonus: a quieter house as well as a warmer one. Bathrooms were stripped and refitted so the wall insulation could run continuously behind them, not around them. More on designed whole-house ventilation.
What we used and why
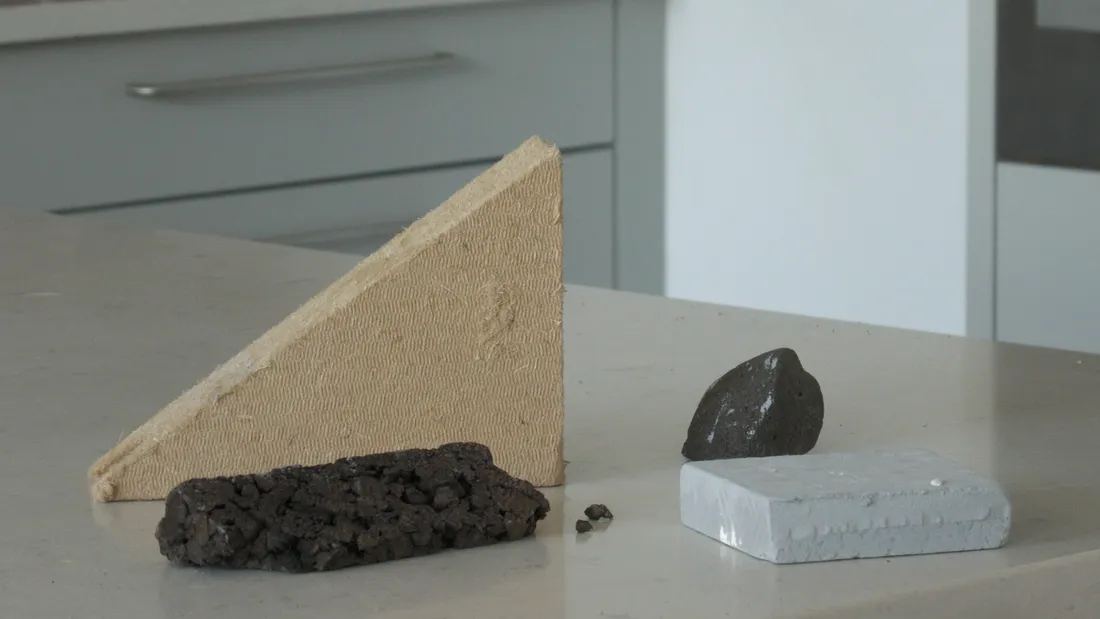
- Wood-fibre boards, 80 mm T&G — main internal wall and roof insulation: vapour-open, moisture-buffering
- Lime plasters — breathable finish over insulation, compatible with solid masonry
- Calcium-silicate board — basement walls: capillary-active, damp-tolerant
- Aerogel (30 mm on magnesium board) — space-critical walls: extreme performance at minimal thickness
- Cellular-glass insulation — bay flat roof: waterproof, incompressible, rot-proof
- Structural insulating blocks — load-bearing, insulating window mounts
- Airtightness and joint tapes — airtight, weathertight window-to-wall junctions
- Wood-fibre acoustic batts — sound-deadening between floors
- Diffusion-open natural paints (Sd ≤ 0.1 m) — finishes that let the walls breathe
The result
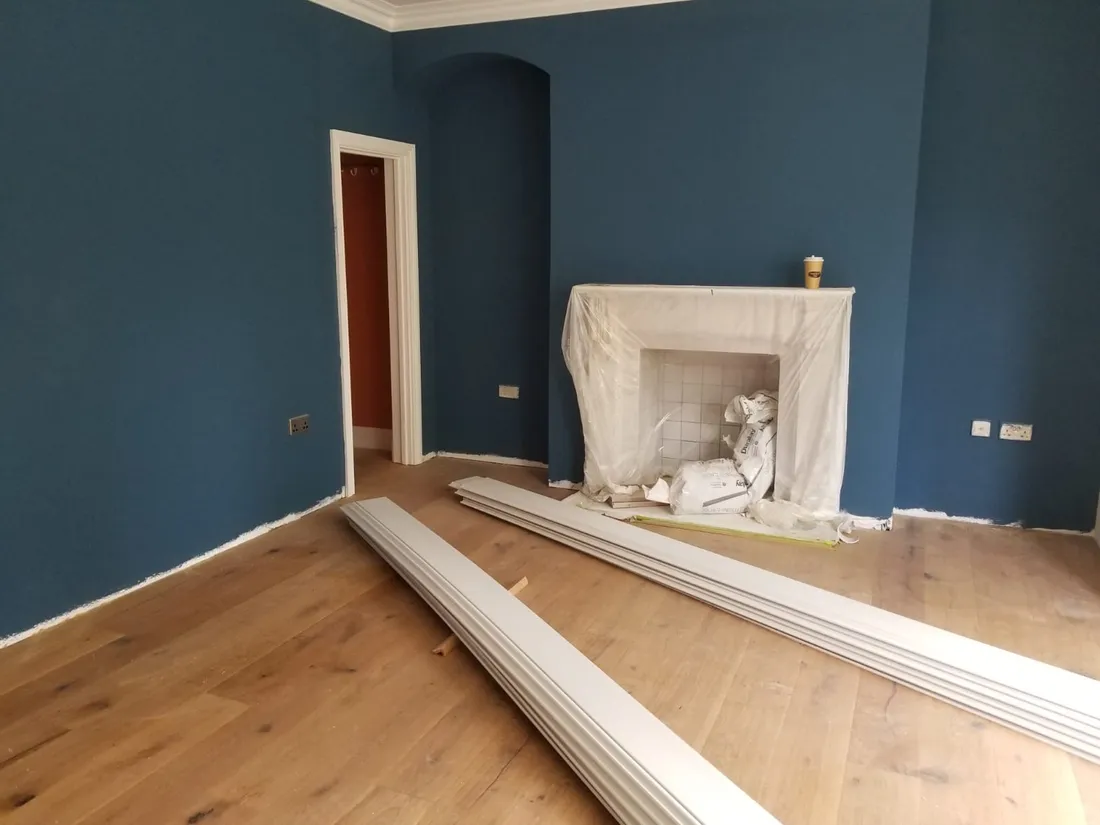
The house was certified EPC band C in March 2022 — a solid, verified outcome for a five-storey Victorian solid-wall house that started at a 64 (D). It has since gone entirely gas-free, heated by an air source heat pump with underfloor heating.
And the story did not stay private. In 2025 the house featured in Oxford’s open-home events, where owners of exemplar low-carbon houses open their doors so the public can see real retrofits first-hand. When a house is put forward as something worth showing strangers around, that is validation no brochure can manufacture.
Questions we’re asked
Can a Victorian house go gas-free?
Yes — this 1880s solid-wall semi now runs entirely without gas. The key is sequence: insulate the fabric first (walls, floors, roof, windows, airtightness), so heat demand falls far enough for a heat pump running at low temperatures to keep the house comfortable.
How do you insulate solid brick walls without causing damp?
From the inside, with vapour-open materials — wood-fibre boards and lime plaster, calcium-silicate board in damp-prone basements — finished in breathable paints. The wall stays free to dry in both directions, so moisture is never trapped behind the insulation.
Can you replace original sash windows in a conservation area?
Usually yes, with planning consent — here 34 windows were replaced with high-performance timber sashes matching the originals, installed on insulating structural blocks with taped, airtight junctions.
Does an insulated, airtight old house need ventilation?
Absolutely. This house has continuous mechanical extract ventilation with humidity-controlled boost in every wet room — a sealed envelope needs managed fresh air to stay healthy and condensation-free.
For architects
Design basis: a full building performance specification (March 2021) preceding works, with element U-value targets of 0.39 W/m²K (solid walls, from ~2.2), 0.4 (room-in-roof and bay flat roof), 0.25 (suspended lower-ground floor, ~50 m²) and 1.2/0.7 (replacement timber sashes) — targets, not post-completion measurements. Moisture strategy: fully vapour-open internal build-ups (wood fibre λ 0.038–0.04 + lime; calcium silicate below ground; 30 mm aerogel λ 0.015 where depth-constrained), Sd ≤ 0.1 m finishes, parged joist ends, ≥600 mm party-wall returns, retained 150 mm ventilated floor void, taped vapour-control layers to the roof. Airtightness: structural insulating window blocks, compressible joint tape, taped internal seals — see our airtightness and membranes service. Ventilation: continuous decentralised mechanical extract, SFP 0.09 W/l/s, humidity-tracking boost, ≤18 dBA at 3 m. Verified outcomes on the public register: EPC C (March 2022); the house is now gas-free with an air source heat pump and underfloor heating. Full specification detail available on request.