When this is the right measure
Single glazing, failed units, rotten frames and draughty casements are the obvious triggers. The less obvious one is sequence: if wall insulation is coming, the windows should be decided first — reveals, vents and positions all interact with the insulation layer, and the ventilation strategy has to be settled before frames go into production. Window replacement is a core stage of every whole-house retrofit we build.
How we do it
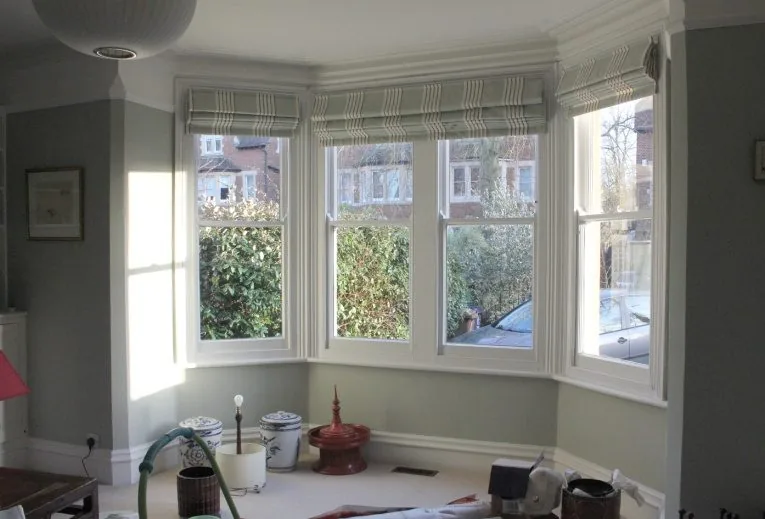
Heritage sashes, genuinely. At Church Way in Iffley we fitted traditional timber vertical-sliding box-sash windows operating on weights and cords — the real mechanism, in pine, painted both sides — glazed with slim 24 mm double-glazed units (4-16-4, argon-filled) and with trickle vents concealed in the frame heads, invisible on the period elevation. Whole-window design target: 1.0–1.4 W/m²K. On St Margaret's Road in North Oxford, thirty-four windows across five storeys were remade as high-performance timber sashes to conservation-area expectations, with design targets of 1.2 W/m²K and 0.7 for the highest-specification units.
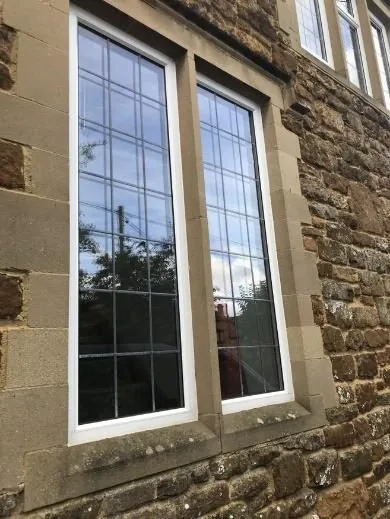
Slim frames for stone mullions. At Orchard House near Banbury, the stone-mullioned openings took bespoke slim-frame aluminium units, sized so the frames read as slender as the originals within the dressed-stone surrounds — while the cold, condensating stone reveals were repaired with specialist stonemasons consulted and insulated internally with thin calcium-silicate board, closing the mullion's thermal bridge.
The installation detail, every time. Frames set on Compacfoam structural insulating blocks rather than cold masonry; the frame-to-wall gap filled with compressible expanding tape (IsoChemie Win2Wal at St Margaret's; Iso-Chemie Bloco One at Orchard House); airtightness tape (ProClima Contega Solido) lapping frame to masonry inside; reveals insulated so the wall insulation closes onto the frame. See airtightness and membranes — the two services are one discipline.
Modern systems where they fit. Not every house wants timber. On Stapleton Road in Headington we installed seven uPVC wood-grain sash-style windows in the Optima system — fully reinforced profiles, A-rated toughened glass, black warm-edge spacers, argon fill — plus a Solidor composite front door, delivered and invoiced as a completed package. Door design targets on our projects run to 1.8 W/m²K, with argon-filled toughened units to glazed doors.
Sequenced into the programme. Windows are fitted before wall insulation closes onto them, and after roof build-ups that change opening sizes — the coordination that only exists when one company runs the whole job.
What it pairs with
Windows and doors pair with internal wall insulation (insulated reveals meeting the frames), whole-house ventilation (trickle-vent decisions made before manufacture), external wall insulation (frames positioned for the new wall line) and re-roofing (roof-level openings resized by the build-up).
Proof
On St Margaret's Road, North Oxford, thirty-four timber sashes and a glazed entrance door were installed thermal-bridge-free — Compacfoam blocks, taped junctions, insulated reveals — in a conservation-area Victorian semi certified EPC C on the public register and now entirely gas-free. Read the full case study.
Questions we're asked
Can you replace sash windows in a conservation area?
Usually yes, with planning consent — and without losing the character. On St Margaret's Road in North Oxford we replaced thirty-four windows with high-performance timber sashes matching the originals; at Church Way in Iffley the new windows are genuine box sashes on weights and cords, not casements imitating sashes, with slim 24 mm argon-filled units and trickle vents concealed in the frame heads.
What makes your window installation different?
The junction. Each frame is set on structural insulating blocks rather than cold masonry, the frame-to-wall gap is filled with compressible expanding tape, and the junction is sealed inside with airtightness tape — a thermal-bridge-free, airtight install, repeated window by window. The glass gets the attention in brochures; the junction is where the heat actually leaks.
What performance can period-style windows reach?
Our project design targets have ranged from 1.4 down to 0.7 W/m²K whole-window depending on specification — slim double glazing in heritage box sashes at 1.0–1.4, higher-specification and triple-glazed units at 0.7–0.8 (all figures design targets from the project records). Any of them is several times better than the single glazing they replace.
When in a retrofit should windows be fitted?
Before the wall insulation closes onto them, and after any roof build-up that changes opening sizes. At Church Way the top-floor windows were deliberately held back until after the insulated re-roof, because the new build-up alters the roof-level openings — fit them first and they would be fitted twice.