When external wall insulation is the right measure
On period terraces and conservation-area frontages the brickwork is the architecture, and insulation has to go inside — see internal wall insulation. External wall insulation is the mirror-image case: a detached or rendered house whose owners want the interiors — plasterwork, joinery, room sizes — left exactly as they are.
Wrapped from outside, the whole masonry mass ends up inside the insulation, where it stores warmth and steadies internal temperatures. The thermal bridges at floor junctions and internal walls — the weak points of internal insulation — largely disappear, because the layer runs unbroken past them.
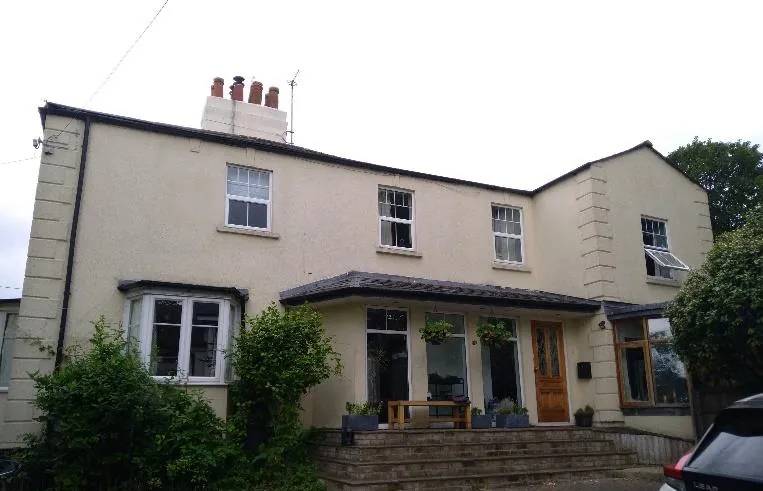
How we do it
Our reference project is St Swithun's House in Kennington: a large 1900s detached home with uninsulated solid brick walls, where we insulated 267 m² of wall externally as the heart of a whole-house fabric programme.
- The system. EPS boards finished in silicone render — a breathable, flexible, low-maintenance topcoat — with dual-density mineral-wool boards priced as the alternative system. Boards are bonded and mechanically anchored (the EWI Pro wet-and-mechanical fixing system, installed to manufacturer's guidelines), with adhesion checked so no air path forms behind the boards. Reinforcing mesh and base coat go over the insulation before the finish.
- The junctions. XPS insulation to pitched lower roofs and carried below the damp-proof course, so the insulation line does not simply stop at the awkward places. Window sills extended so rainwater still throws clear of the thickened wall. Rainwater and drainage goods rebuilt around the new wall line — downpipes, verge trims, a re-set soil stack.
- The roof. With 100 mm-plus added to every wall, the eaves must be extended to oversail and shelter the insulation for its whole life — at St Swithun's, 150 mm on every elevation, re-using the house's own tiles.
- The sequence. One full-house scaffold (designed to BS EN 12811 and TG20:13) serving insulation, windows and roof works together; every wall penetration for the ventilation system formed before the boards go on; redundant extract openings insulated and sealed airtight.
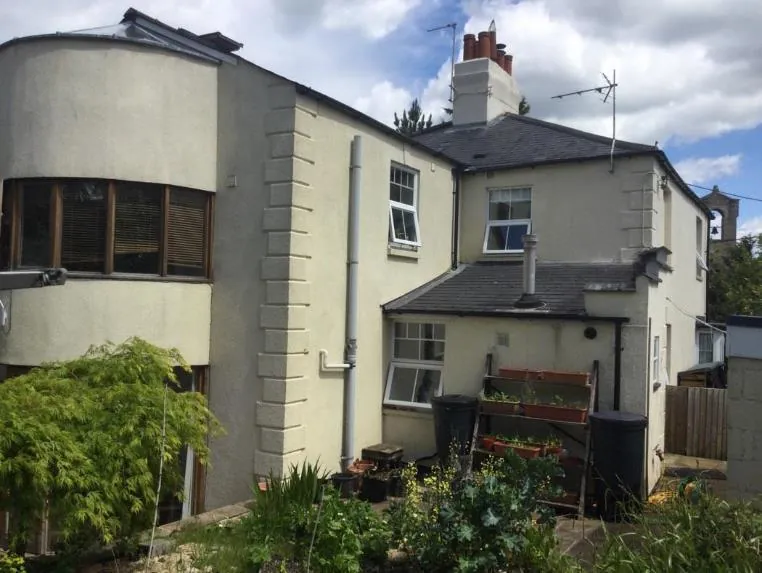
Where render is not the right face, we clad over the insulation in timber — see chimneys, lime and cladding for our cedar-over-EWI detailing.
What it pairs with
External wall insulation almost always travels with windows and doors positioned for the new wall thickness, a re-roofing or eaves-extension package, whole-house ventilation designed for the newly airtight envelope, and — once the fabric is done — heat pumps sized against the improved building.
Proof
At St Swithun's House, Kennington, we delivered 267 m² of external wall insulation, a seventeen-item window and door package detailed for the insulation layer, a full annexe conversion, and the coordination of roof extension and ventilation design — one scaffold, one programme, one company. Read the full case study.
Questions we're asked
What does external wall insulation involve?
Insulation boards — typically EPS or mineral wool — bonded and mechanically fixed to the outside of the walls, covered with reinforcing mesh and a base coat, then finished in a breathable render or timber cladding. Done properly it also means extending sills, rebuilding rainwater goods around the new wall line, insulating below the damp-proof course, and usually extending the roof so the eaves oversail the thicker wall.
Why would the roof need extending?
Adding around 100 mm of insulation and render pushes the wall face outwards, so the original eaves no longer shed rainwater clear of it. At St Swithun's House in Kennington the roof was extended by 150 mm on every elevation — one course of tiles off, treated rafter extensions on, new eaves protection and felt, and the house's own tiles re-laid.
Is external or internal insulation better for my house?
It depends on the building. Where the external appearance must be preserved — facing brickwork, conservation areas — internal insulation is usually the only option. Where the house is rendered or detached and the interiors matter more, external insulation performs strongly: it is continuous, removes most thermal bridges, and leaves every room untouched.
Does an externally insulated house still need ventilation?
Yes. Wrapping and sealing a previously draughty house removes the accidental air leakage it relied on. We design humidity-controlled whole-house ventilation alongside the insulation, and we form every wall penetration before the boards go on — no holes cut through finished render.